

- Status Sold
- Sale Price $540,000
- Bed 4
- Bath 2.1
- Location Norwood Park
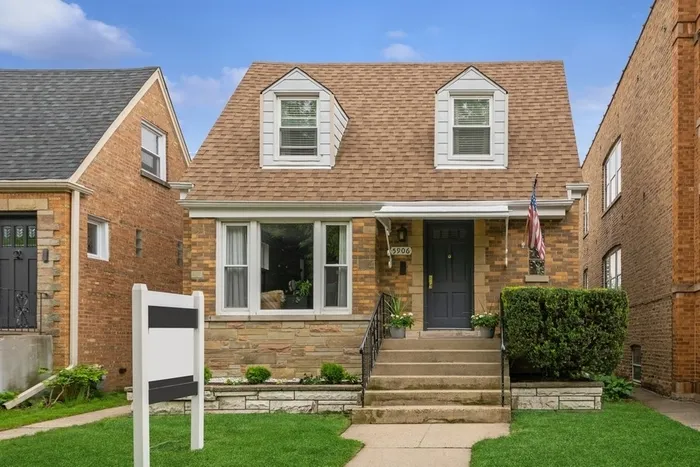
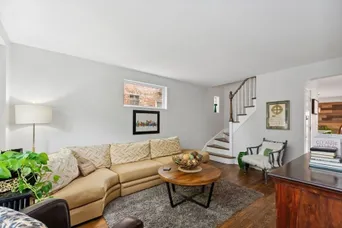
Everything about this reimagined brick English in the coveted Onahan School District says Home! New tear off roof in 2014 before a complete renovation in 2015. This home boasts 4 bedrooms and 2.5 baths, with a welcoming foyer and an actual living room that leads to a very large open concept kitchen with Stainless Steel Whirlpool appliances (dishwasher new in 2022) quartz countertops, tons of cabinet space, soft close drawers and under cabinet lighting. Island has electric and fits 3 large stools- perfect for morning breakfasts. Family room/dining room opens up to a lovely deck and a backyard ready for parties and summer fun. Primary suite is enormous with bonus room for an office or reading area, with walk-in-cedar closet. Well appointed primary bath with porcelain tiling, accessible from bedroom through pocket door and also from hallway, has double sinks and tub. Two smaller bedrooms on the top floor, great for kiddos. Another full bedroom on main floor with adjacent full bath. Basement has 7ft ceilings and is currently a fun playroom for the kids and has enough room for a personal gym. Extra half bath and huge laundry room in basement. Tons of closets and storage throughout. 1 car garage with party door that opens up to the yard. Walk to the elementary school, Rosedale Park, Indian Road Park, forest preserve/bike path, the iconic Super Dawg and much more!!
General Info
- Property Type Detached Single
- List Price $525,000
- Sale Price $540,000
- Taxes $7,843
- Assessments Not provided
- Assessments Include Not provided
- Market Time 6 days
- Year Built 1947
- Square Feet Not provided
- Listed by Maria Fernandez @properties Christie's International Real Estate
- Source MRED as distributed by MLS GRID
Rooms
- Total Rooms 9
- Bedrooms 4
- Master Bedroom 16X16
- Bedroom 2 11X14
- Bedroom 3 10X14
- Bedroom 4 10X13
- Bathrooms 2.1
- Other Rooms
- Bonus Room 12X7
- Walk In Closet 7X7
- Dining Room 7X12
- Family Room 13X12
- Kitchen 16X9
- Laundry 15X10
- Living Room 16X12
Features
- Heat Natural Gas
- Air Conditioning Central Air
- Appliances Range, Microwave, Dishwasher, Refrigerator
- Amenities Park, Curbs, Sidewalks, Street Lights, Street Paved
- # of Spaces 1 space
- Age 71-80 Years
- Style English
- Exterior Vinyl Siding,Brick
Based on information submitted to the MLS GRID as of 10/24/2026 4:02 PM. All data is obtained from various sources and may not have been verified by broker or MLS GRID. Supplied Open House Information is subject to change without notice. All information should be independently reviewed and verified for accuracy. Properties may or may not be listed by the office/agent presenting the information.


