

- Status Sold
- Sale Price $2,300,000
- Bed 5
- Bath 3.1
- Location Uptown

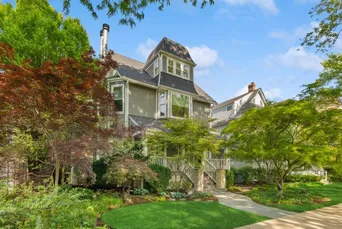
Impeccable style, beautiful aesthetic, rejuvenating tranquility....this gorgeous 5 bed/3.5 bath property is your escape from the city! On an oversized 50x165 lot in desirable Ravenswood this property has been completely reimagined from top to bottom and tastefully appointed with luxury finishes and amenities at every turn. Configured as high-end Executive LIVE-WORK space, it can easily be converted to a single family home. All floors have been structurally rebuilt and reinforced. The roof is new with Certain Teed Landmark Architectural Shingles and James Harding siding all around the home.You'll love the Savant Smart Home Audio system and Lutron R2 programmable lighting integrated throughout. Separate HVAC Systems for energy savings. A Sweetwater whole-home filtration system. Commercial luxury vinyl "wood-like" flooring throughout, except in bathrooms and kitchens. Heated Porcelain flooring in kitchens and bathrooms. 1 wood burning fireplace and a minimalist gas fireplace. Architectural kitchen wood cabinets by Leicht (made in Germany) Quartz seamless counter tops, Miele appliances: refrigerator, steam oven, dishwasher, built in coffee and espresso maker -Wolf 6 burner stove. Porcelain heated floors in Primary bath with gorgeous Antonio Lupi Eclipse Free standing egg shaped ergonomic tub and Toto Neorest NX smart lavarotory (WOW!). The primary suite occupies all of the third floor. for maximum privacy. Have coffee and lounge on the private third floor deck right off your primary. Basement floors dug out and rebuilt to increase ceiling height. New ceramic floors throughout basement. a full size laundry area with 2 Samsung front loading washers and 2 Samsung front loading dryers. Custom designed and built wine cellar with stone tile accent walls. Cedar lined closets with extra storage everywhere and powder room in basement. 3 car Custom built garage with maintenance free epoxy flooring. Ample storage provided by wall-to-wall heavy duty configurable, new age professional PRO 3.0 24 gauge steel cabinets. I mean, who does that?! Escape from the city in a stunning, professionally landscaped outdoor space with multiple entertaining areas. Mature trees and Japanese Koi pond with waterfall offers a quiet respite or have an inspired dinner party on the extra large deck right out of Architectural Digest. Every detail has been carefully curated for the owners maximum enjoyment, combines sexy and Zen! There truly is too much to fit all in the remarks. Please look at additional info for Fact Sheet. This one is a must see, I am available for a private showings.
General Info
- Property Type Detached Single
- List Price $2,400,000
- Sale Price $2,300,000
- Taxes $18,231
- Assessments Not provided
- Assessments Include Not provided
- Market Time 28 days
- Year Built 1885
- Square Feet Not provided
- Listed by Maria Fernandez @properties Christie's International Real Estate
- Source MRED as distributed by MLS GRID
Rooms
- Total Rooms 14
- Bedrooms 5
- Master Bedroom 17X31
- Bedroom 2 10X12
- Bedroom 3 11X9
- Bedroom 4 9X10
- Bedroom 5 9X16
- Bathrooms 3.1
- Other Rooms
- Great Room 29X22
- Eating Area 10X9
- Deck 38X15
- Kitchen- 2nd 9X15
- Media Room 15X17
- Library 9X9
- Foyer 6X4
- Dining Room 11X9
- Family Room 29X22
- Kitchen 19X10
- Laundry 19X14
- Living Room 18X14
Features
- Heat Natural Gas
- Air Conditioning Central Air, Zoned
- Appliances Double Oven, Range, Microwave, Dishwasher, High End Refrigerator, Water Purifier
- Amenities Park, Pool, Tennis Court(s), Curbs, Sidewalks, Street Lights, Street Paved
- # of Spaces 3 spaces
- Age 100+ Years
- Style Victorian
- Exterior Other
- Exposure North, South, East, West
Based on information submitted to the MLS GRID as of 10/24/2026 4:02 PM. All data is obtained from various sources and may not have been verified by broker or MLS GRID. Supplied Open House Information is subject to change without notice. All information should be independently reviewed and verified for accuracy. Properties may or may not be listed by the office/agent presenting the information.


