

- Status Sold
- Sale Price $534,000
- Bed 4
- Bath 2.1
- Location Geneva
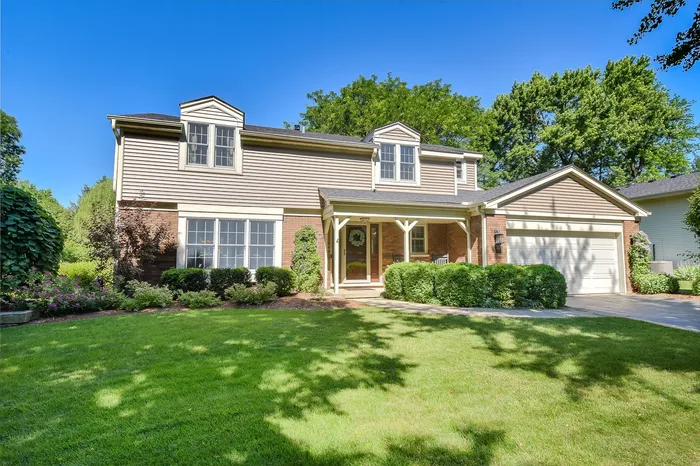

This Pepper Valley home is truly special with a spacious floorplan designed for comfort, style and easy living. A large foyer welcomes you and you'll find a spacious living room, formal dining area, and cozy family room with a charming fireplace. The kitchen is a chef's delight with ample counter space, abundant cabinets for storage, and a generous peninsula perfect for casual dining and gatherings. The family room seamlessly flows into a beautiful screened-in porch that you're sure to love. This fantastic space is ideal for morning coffee, evening dinners, or simply relaxing with a book while taking in the fresh air and garden views. A large mudroom rounds out the main floor and offers convenient storage as you enter from the garage. It is the perfect "drop zone" when you come home from a long day at work or school. Upstairs, the primary suite is a true retreat featuring an attached sitting area ideal for an office or reading nook, and an enormous walk-in closet. Need even more living space? The finished basement provides a versatile open layout, perfect for relaxing, family game nights or even a home gym. Outside, the serene backyard is nothing short of magical with a large deck, brick paver patio with sitting wall, and a charming gazebo. The fenced-in yard is perfectly landscaped with mature trees, shrubs, flowers, and water features that create a peaceful retreat. Pepper Valley is an awesome community where you'll enjoy a neighborhood pool, tennis, pickleball, parks, playgrounds and close proximity to in-town Geneva with its amazing restaurants and boutique shopping. Don't miss the opportunity to make this special house your home!
General Info
- Property Type Detached Single
- List Price $525,000
- Sale Price $534,000
- Taxes $9,511
- Assessments $500
- Assessments Include Not provided
- Market Time 10 days
- Year Built 1977
- Square Feet 2514
- Listed by Jody Sexton @properties Christie's International Real Estate
- Source MRED as distributed by MLS GRID
Rooms
- Total Rooms 11
- Bedrooms 4
- Master Bedroom 12X16
- Bedroom 2 11X10
- Bedroom 3 11X11
- Bedroom 4 14X10
- Bathrooms 2.1
- Other Rooms
- Sitting Room 11X10
- Exercise Room 13X11
- Family Room - Down 18X26
- Mud Room 6X8
- Screened Porch 14X15
- Dining Room 15X11
- Family Room 18X17
- Kitchen 10X15
- Laundry 10X10
- Living Room 18X14
Features
- Heat Natural Gas, Forced Air
- Air Conditioning Central Air
- Appliances Not provided
- Amenities Park, Pool, Tennis Court(s), Sidewalks
- # of Spaces 2 spaces
- Age 41-50 Years
- Exterior Aluminum Siding,Brick
Based on information submitted to the MLS GRID as of 10/24/2026 4:02 PM. All data is obtained from various sources and may not have been verified by broker or MLS GRID. Supplied Open House Information is subject to change without notice. All information should be independently reviewed and verified for accuracy. Properties may or may not be listed by the office/agent presenting the information.


